
Contact Us Today
(205) 644-8032
Roof Alterations
Roof Alterations
Commercial and industrial buildings frequently undergo changes throughout their operational life. Facilities are expanded, production processes evolve, rooftop equipment is upgraded, solar energy systems are installed, and building layouts are reconfigured to meet changing business requirements. While these modifications may appear straightforward from an architectural or operational perspective, they often introduce significant structural implications that must be carefully assessed before any work begins. Our Roof Alterations service provides the structural engineering required to safely modify existing roof systems while maintaining compliance with current design standards and preserving the integrity of the original structure.
Unlike new construction, retrofit engineering begins with understanding an existing structure that may have been designed decades earlier under different building codes, material standards, and loading requirements. Original drawings are often incomplete or unavailable, previous modifications may not have been documented, and the condition of structural members may have changed over time due to corrosion, fatigue, accidental damage, or long-term loading. Before any design work is undertaken, we investigate the existing roof structure to establish its configuration, material properties, structural behavior, and available reserve capacity.
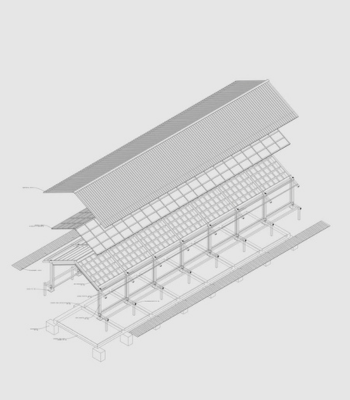
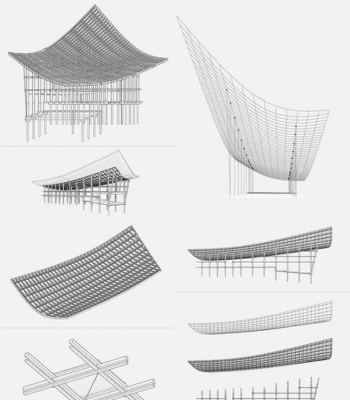
The first stage of every retrofit project involves determining how the existing roof carries load. We identify the primary structural framing, secondary roof members, bracing systems, support conditions, and load paths to understand how forces are transferred throughout the structure. Existing member capacities are then compared against both the original design assumptions and the proposed future loading. This assessment establishes whether the current structure is capable of supporting the planned alterations or whether strengthening measures will be required.
One of the most common reasons for roof modification is the installation of new rooftop equipment. Modern commercial buildings often require additional HVAC systems, air handling units, cooling towers, exhaust systems, communications equipment, maintenance platforms, or photovoltaic arrays that were not anticipated when the building was originally constructed. These additions introduce concentrated loads that may significantly alter the structural demand placed on roof framing. Our engineering designs determine how these new loads affect the existing structure and develop reinforcement solutions where additional capacity is required.
Building extensions present another complex structural challenge. Expanding an existing warehouse, manufacturing facility, or distribution center often requires the integration of new roof framing with an existing structural system that may have different member sizes, structural layouts, support conditions, and construction tolerances. We design structural modifications that provide a continuous load path between the original and new construction while maintaining structural stability and accommodating differential movement where necessary.
Roof strengthening is often required when changes in building use increase loading demands beyond the capacity of the original design. This may occur when storage operations change, suspended services are added, heavier roofing materials are installed, or new mechanical systems are introduced. Rather than replacing the entire roof structure, carefully engineered strengthening solutions can frequently increase structural capacity while minimizing disruption to building operations. Depending on the existing framing system, strengthening may involve additional structural members, reinforcement plates, connection upgrades, supplemental bracing, or local strengthening around concentrated loading points.
Our retrofit engineering services include:
- Roof structural strengthening
- Roof extensions and building expansions
- Additional rooftop plant support structures
- HVAC equipment structural support design
- Solar panel structural retrofit design
- Skylight and roof opening modifications
- Smoke vent and service penetration framing
- Replacement of deteriorated structural members
- Structural upgrades for increased loading capacity
- Connection strengthening
- Localized framing modifications
- Roof support for new suspended services
- Structural design for equipment replacement
- Engineering for adaptive reuse and building redevelopment
Introducing new openings into an existing roof requires particularly careful engineering assessment.
Skylights, smoke vents, mechanical penetrations, stair access openings, and service shafts interrupt
established load paths and may reduce the capacity of surrounding structural members if not properly
reinforced. We design the necessary transfer framing, strengthening members, and connection details
required to safely redistribute structural forces around these new openings while maintaining the integrity
of the roof system.
Many retrofit projects must also account for the practical realities of working within operational facilities. Warehouses, shopping centers, manufacturing plants, and logistics centers often remain occupied throughout construction, placing constraints on access, sequencing, temporary works, and construction methodology. Our designs consider these project-specific requirements wherever possible, developing strengthening solutions that can be implemented efficiently while reducing unnecessary disruption to the building's day-to-day operations.
Every retrofit design is supported by detailed engineering calculations that verify the performance of both the existing structure and the proposed modifications. We assess the interaction between new and existing structural elements, confirm adequate member capacities, evaluate connection performance, and ensure the modified roof satisfies current code requirements for strength, stability, and serviceability. Where strengthening is required, our calculations establish the extent of reinforcement necessary without introducing unnecessary material or construction complexity.
The final design package includes coordinated structural drawings, retrofit details, reinforcement layouts, engineering calculations, and construction documentation suitable for approval and implementation. Whether the project involves installing rooftop solar panels on an existing warehouse, strengthening a shopping center roof to accommodate new mechanical plant, extending a distribution facility, or modifying roof framing for a major redevelopment, our engineering solutions are developed to integrate with the existing structure while providing safe, efficient, and technically sound long-term performance.
Many retrofit projects must also account for the practical realities of working within operational facilities. Warehouses, shopping centers, manufacturing plants, and logistics centers often remain occupied throughout construction, placing constraints on access, sequencing, temporary works, and construction methodology. Our designs consider these project-specific requirements wherever possible, developing strengthening solutions that can be implemented efficiently while reducing unnecessary disruption to the building's day-to-day operations.
Every retrofit design is supported by detailed engineering calculations that verify the performance of both the existing structure and the proposed modifications. We assess the interaction between new and existing structural elements, confirm adequate member capacities, evaluate connection performance, and ensure the modified roof satisfies current code requirements for strength, stability, and serviceability. Where strengthening is required, our calculations establish the extent of reinforcement necessary without introducing unnecessary material or construction complexity.
The final design package includes coordinated structural drawings, retrofit details, reinforcement layouts, engineering calculations, and construction documentation suitable for approval and implementation. Whether the project involves installing rooftop solar panels on an existing warehouse, strengthening a shopping center roof to accommodate new mechanical plant, extending a distribution facility, or modifying roof framing for a major redevelopment, our engineering solutions are developed to integrate with the existing structure while providing safe, efficient, and technically sound long-term performance.